FROM ENGINEERING DATA TO A CONSTRUCTION READY PLANT
Structured Engineering. Integrated Coordination. Reliable Delivery.
PIPECORE ENGINEERING & DESIGN follows a disciplined, multidisciplinary engineering workflow that transforms client requirements, existing plant information and project inputs into coordinated engineering deliverables.
From initial technical discussions and site-data collection to detailed design, 3D modelling, interdisciplinary review, construction support and final as-built documentation, every stage is managed with a strong focus on quality, constructability, communication and timely delivery.

ENGINEERING COORDINATED PROCESS
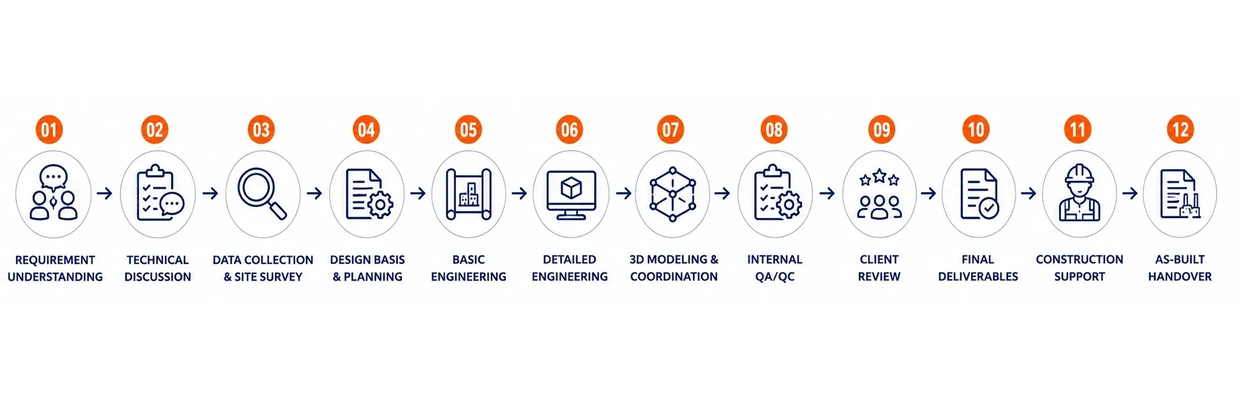
Workflow Overview
Industrial projects require continuous coordination between Process, Piping, Mechanical, Civil & Structural, Electrical, Instrumentation, HVAC and Digital Engineering teams.
PIPECORE integrates these disciplines through a common engineering workflow so that design inputs, equipment information, layouts, interfaces and project deliverables remain coordinated throughout execution.
Main Workflow
Client Requirement
→ Technical Discussion
→ Data Collection & Site Survey
→ Design Basis & Planning
→ Basic Engineering
→ Detailed Engineering
→ 3D Modelling & Coordination
→ Internal QA/QC
→ Client Review
→ Final Deliverables
→ Construction Support
→ As-Built Handover
DETAIL WORKFLOW STAGES
Stage 1 - Client Requirement Understanding
Stage 1 - Client Requirement Understanding
Stage 1 - Client Requirement Understanding

Understanding the Project Before Starting the Design
Every successful engineering project begins with a clear understanding of the client's technical, operational and commercial requirements.
PIPECORE reviews:
- Project objectives
- Scope of work
- Plant capacity and process requirements
- Existing plant conditions
- Required engineering disciplines
- Client standards and specifications
- Applicable codes
- Required software platform
- Deliverable formats
- Project schedule
- Site-support requirements
- Construction and shutdown constraints
Key Outputs
- Scope clarification
- Preliminary deliverable list
- Required-input register
- Project execution approach
- Initial schedule and resource plan
Stage 2 - Technical Discussion & Kick-Off
Stage 1 - Client Requirement Understanding
Stage 1 - Client Requirement Understanding
Aligning the Team Before Engineering Begins
A structured kick-off meeting is conducted to establish a common understanding between PIPECORE, the client and other project stakeholders.
Typical discussion points include:
- Project scope and battery limits
- Engineering responsibilities
- Required inputs
- Design criteria
- Communication protocol
- Document numbering
- Review and approval process
- Project milestones
- Client and vendor interfaces
- Change-management procedure
Key Output
A clear execution framework that reduces ambiguity, delays and avoidable rework.
Stage 3 - Data Collection & Site Survey
Stage 1 - Client Requirement Understanding
Stage 4 - Design Basis & Project Planning
Building Engineering on Reliable Information
For brownfield, modification and as-built projects, site-data accuracy is critical.
PIPECORE may review or collect:
- Existing PFDs and P&IDs
- Plot plans and equipment layouts
- Piping drawings and isometrics
- Equipment datasheets
- Vendor drawings
- Electrical and instrumentation documents
- Civil and structural drawings
- Site photographs
- Physical measurements
- Tie-in locations
- Existing utilities
- Operating and maintenance requirements
- Red-line mark-ups
Site-Survey Activities
- Existing-condition verification
- Equipment and piping identification
- Tie-in-point confirmation
- Space and access assessment
- Maintenance-clearance review
- Existing-support verification
- Constructability review
Stage 4 - Design Basis & Project Planning
Stage 4 - Design Basis & Project Planning
Stage 4 - Design Basis & Project Planning
Defining the Technical Foundation
Before detailed design begins, the engineering team establishes the basis on which all disciplines will work.
This can include:
- Process design basis
- Applicable codes and standards
- Piping material specifications
- Design pressure and temperature
- Equipment data
- Utility requirements
- Layout philosophy
- Electrical design criteria
- Instrumentation philosophy
- Civil and structural design criteria
- HVAC design parameters
- Modelling and drawing standards
Project-Control Documents
- Master deliverable register
- Engineering schedule
- Discipline responsibility matrix
- Input register
- Design-review plan
- Document-control procedure
Stage 5 - Basic Engineering
Stage 4 - Design Basis & Project Planning
Stage 6-01 - Detailed Engineering
Developing the Overall Engineering Concept
Basic engineering establishes the plant configuration, process intent, equipment arrangement and key system requirements.
Typical activities include:
Process
- Process Flow Diagrams
- Piping and Instrumentation Diagrams
- Process calculations
- Equipment sizing
- Utility requirements
- Equipment datasheets
- Line lists
Layout
- Preliminary plot plan
- Equipment arrangement
- Major pipe-routing philosophy
- Utility routing
- Access and maintenance planning
Other Disciplines
- Preliminary electrical load requirements
- Instrumentation philosophy
- Structural concept
- HVAC concept
- Project interfaces
Stage 6-01 - Detailed Engineering
Stage 4 - Design Basis & Project Planning
Stage 6-01 - Detailed Engineering
Converting the Concept into Executable Engineering
Detailed engineering develops all information required for procurement, fabrication, construction, installation and commissioning.
Typical Deliverables
Process
- Final PFDs and P&IDs
- Line list
- Equipment and instrument datasheets
- Process calculations
Piping
- Equipment layouts
- Piping layouts
- 3D routing
- General arrangement drawings
- Isometric drawings
- Pipe supports
- MTO/BOQ
- Tie-in drawings
Mechanical
- Equipment specifications
- Vendor-document reviews
- Package integration
- Equipment GA coordination
Civil & Structural
- Foundation layouts
- Equipment foundations
- Pipe racks
- Platforms
- Structural steel drawings
Stage 6-02 - Detailed Engineering
Stage 7 - 3D Modelling & Interdisciplinary Coordination
Stage 7 - 3D Modelling & Interdisciplinary Coordination
Civil & Structural
- Foundation layouts
- Equipment foundations
- Pipe racks
- Platforms
- Structural steel drawings
Electrical
- Single-line diagrams
- Equipment layouts
- Cable routing
- Lighting and earthing layouts
- Cable schedules
Instrumentation
- Instrument index
- Hook-up drawings
- Loop diagrams
- Junction-box layouts
- Cable schedules
HVAC
- Heat-load calculations
- Equipment selection
- AHU layouts
- Duct routing
- Ventilation drawings
Stage 7 - 3D Modelling & Interdisciplinary Coordination
Stage 7 - 3D Modelling & Interdisciplinary Coordination
Stage 7 - 3D Modelling & Interdisciplinary Coordination
Seeing the Plant Before It Is Built
A coordinated 3D model helps identify engineering interfaces before construction.
PIPECORE can develop models using platforms such as:
- AutoCAD Plant 3D
- AVEVA E3D
- PDMS
- SmartPlant 3D
- Revit
- Navisworks
Model Coordination Reviews
The model is reviewed for:
- Equipment arrangement
- Pipe routing
- Structural interfaces
- Cable-tray routing
- HVAC interfaces
- Maintenance access
- Operator access
- Valve accessibility
- Lifting and removal space
- Safety clearances
- Constructability
- Clash detection
Review Stages
30% Model Review
Overall layout and major-routing review.
60% Model Review
Detailed interdisciplinary coordination.
90% Model Review
Final constructability and completion review.
Stage 8 - Internal QA/QC
Stage 7 - 3D Modelling & Interdisciplinary Coordination
Stage 8 - Internal QA/QC
Checking Before Issuing
Every engineering deliverable should pass through a defined checking and approval process before submission to the client.
Typical Review Levels
Prepared By
The engineer or designer develops the document.
Checked By
A competent reviewer verifies technical accuracy.
Interdisciplinary Review
Other disciplines review interfaces and dependencies.
Approved By
The responsible lead authorises the deliverable for issue.
QA/QC Activities
- Engineering checklist review
- Design-calculation verification
- Drawing consistency check
- P&ID-to-layout verification
- Equipment-data verification
- Clash-resolution confirmation
- Standards-compliance review
- Revision and document-status check
- Constructability review
DETAIL WORKFLOW STAGES
Stage 9 - Client Review & Comment Resolution
Stage 9 - Client Review & Comment Resolution
Stage 9 - Client Review & Comment Resolution
Transparent Review and Controlled Revisions
Engineering documents and models are submitted for client review according to the agreed schedule.
PIPECORE supports:
- Technical-review meetings
- Model-review meetings
- Comment consolidation
- Comment-resolution tracking
- Drawing revisions
- Technical clarifications
- Scope-change assessment
- Action-item tracking
Key Principle
Client comments are incorporated through controlled revisions so that approved changes remain traceable throughout the project.
Stage 10 - Final Engineering Deliverables
Stage 9 - Client Review & Comment Resolution
Stage 9 - Client Review & Comment Resolution
Complete, Coordinated and Ready for Execution
After review and approval, final deliverables are issued in the required formats.
These may include:
- Approved-for-construction drawings
- Approved design calculations
- Final 3D models
- Isometric drawings
- Material take-offs
- Equipment datasheets
- Technical specifications
- Structural drawings
- Electrical and instrumentation packages
- HVAC drawings
- Vendor-document records
- Document index
- Final transmittals
Delivery Formats
Depending on client requirements:
PDF • DWG • Native 3D Files • Excel Registers • Calculation Files • Model Review Files • Document Packages
Stage 11 - Procurement & Vendor Coordination
Stage 9 - Client Review & Comment Resolution
Stage 11 - Procurement & Vendor Coordination
Integrating Vendor Information into the Design
Vendor documents often influence equipment layouts, piping connections, foundations, electrical loads and instrumentation requirements.
PIPECORE can support:
- Technical specifications
- Datasheet preparation
- Vendor-document review
- Equipment GA review
- Nozzle-orientation verification
- Utility-requirement review
- Foundation-load review
- Electrical-load review
- Instrumentation-interface review
- Vendor-data incorporation into drawings and models
Stage 12 - Construction Engineering Support
Stage 14 - As-Built Engineering & Final Handover
Stage 11 - Procurement & Vendor Coordination
Supporting the Project Beyond the Drawing Issue
Engineering support remains important during fabrication, installation and site execution.
PIPECORE can assist with:
- Requests for information
- Site technical queries
- Drawing clarifications
- Field-routing modifications
- Tie-in coordination
- Vendor-interface issues
- Construction red-lines
- Design-change evaluation
- Revised drawings
- Site coordination
- Constructability solutions
Objective
Resolve engineering issues quickly while maintaining technical control and document traceability.
Stage 13 - Commissioning Support
Stage 14 - As-Built Engineering & Final Handover
Stage 14 - As-Built Engineering & Final Handover
Supporting the Transition from Construction to Operation
Where included in the project scope, PIPECORE can support commissioning teams through:
- Engineering clarifications
- System-document review
- Punch-point resolution
- Drawing updates
- Equipment and piping verification
- P&ID review
- Utility-system coordination
- Final technical documentation
Stage 14 - As-Built Engineering & Final Handover
Stage 14 - As-Built Engineering & Final Handover
Stage 14 - As-Built Engineering & Final Handover
Documenting the Plant as Actually Constructed
During construction, field conditions may require changes. These changes must be reflected in the final engineering documentation.
PIPECORE can support:
- Red-line review
- Site-change incorporation
- P&ID updates
- Layout updates
- Isometric revisions
- Electrical and instrumentation updates
- Civil and structural updates
- 3D model updates
- Final document index
- As-built package preparation
Final Output
A controlled engineering record reflecting the actual constructed plant condition for operation, maintenance and future modifications.
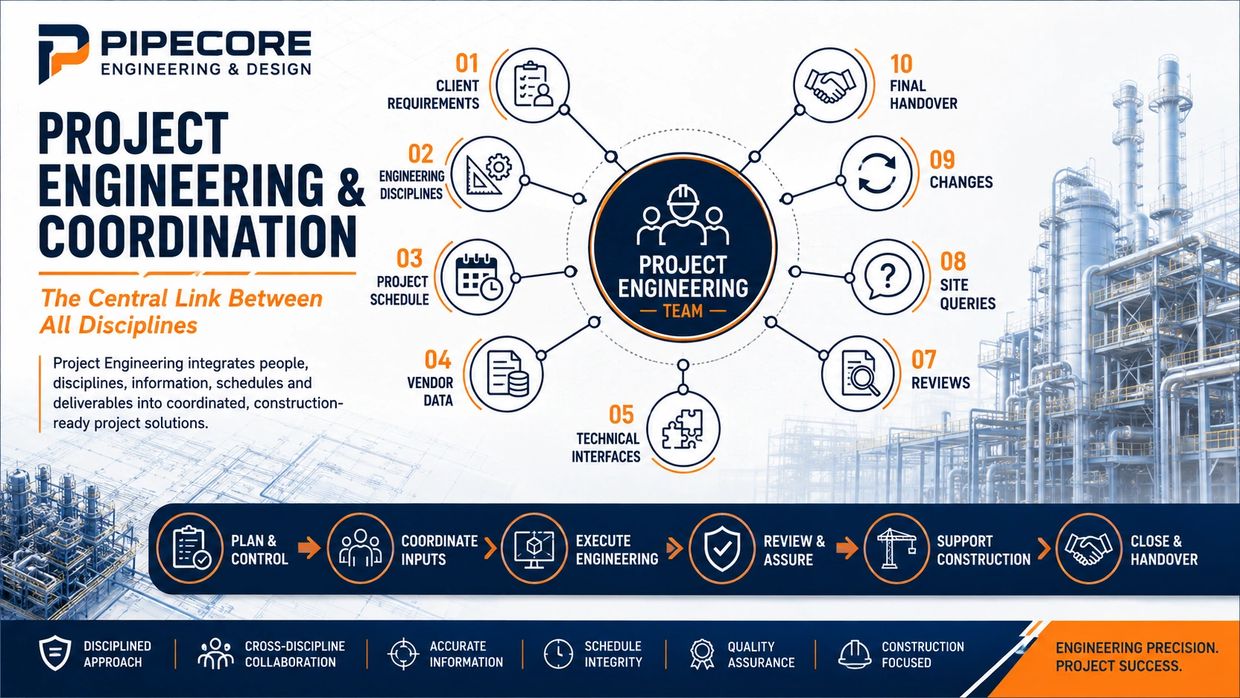
PROJECT ENGINEERING & COORDINATION
Our Mission
Our mission at Pipe Core Engineering & Design is to provide cutting-edge engineering services that help our clients succeed in today's fast-paced business environment. We are committed to delivering innovative solutions that drive growth and profitability.
A STRUCTURED PROCESS THAT IMPROVES PROJECT OUTCOME
